
Just Listed







Address
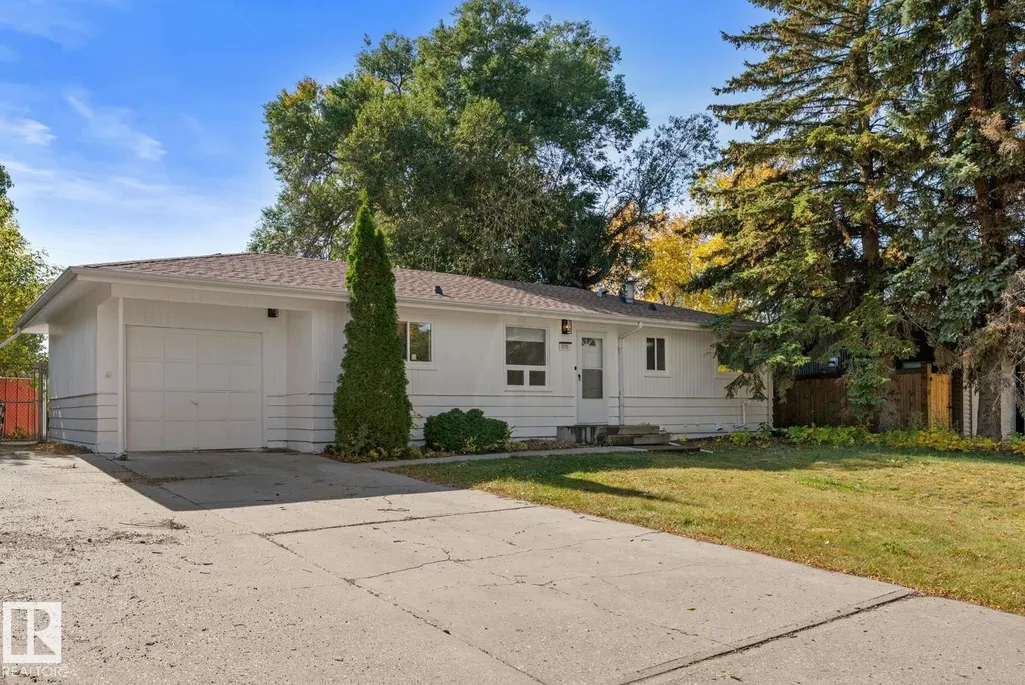
970 Alder Ave, Sherwood Park, AB
Price
$ 485,000
Property Attributes
- ID#E4510164
- TypeSingle Family
- Listing Status Active
- CitySherwood Park
- AreaStrathcona
- NeighbourhoodSherwood Heights
- Postal CodeT8A 1V6
- StyleBungalow
- Year Built1957
- Price$ 485,000
- Bedrooms4
- Full Bathrooms2
- Half Bathrooms0
- Sqr Footage1040
Data Source:
REALTORS® Association Of Edmonton - RAE
Property Description
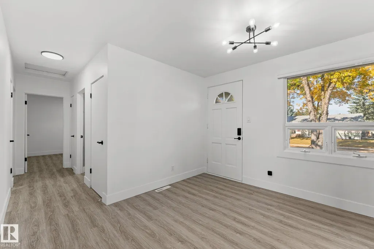
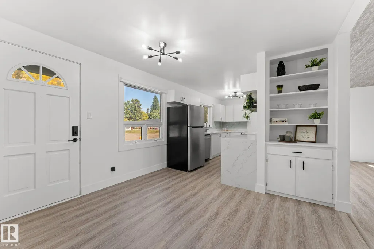
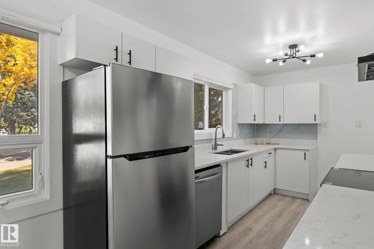
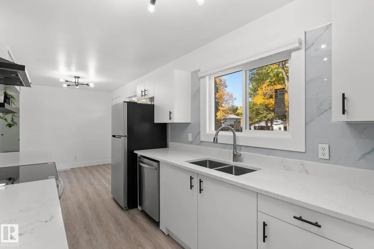
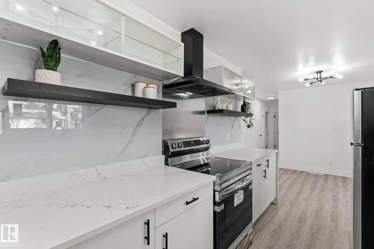
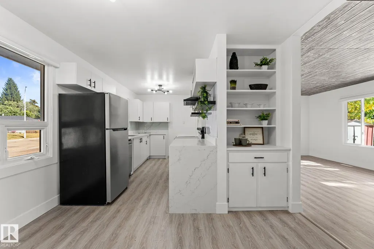
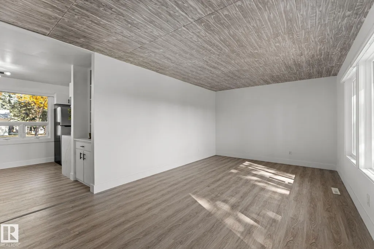
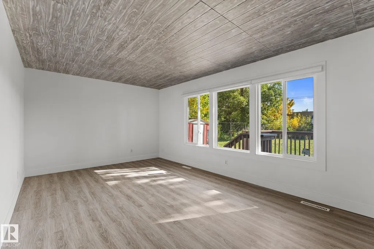
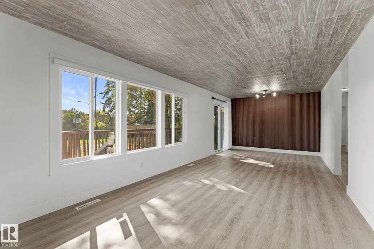
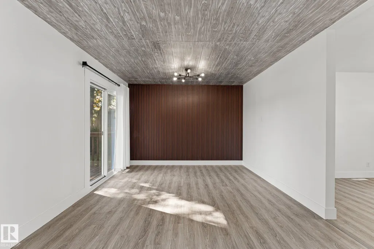
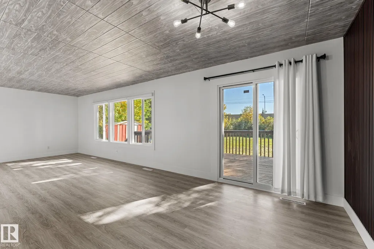
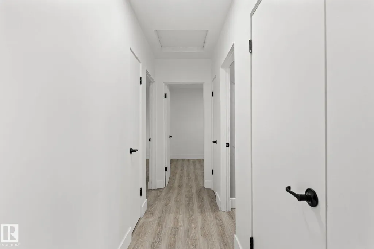
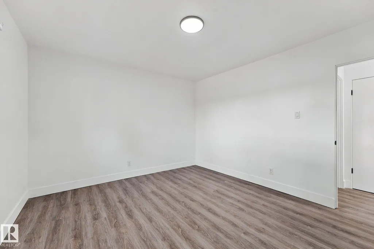
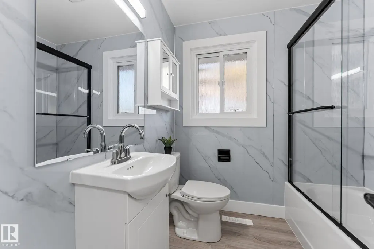
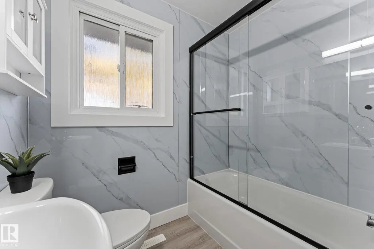
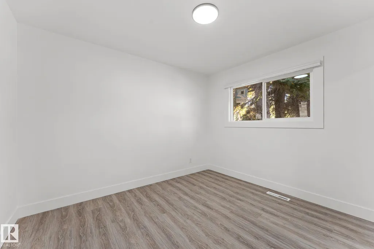
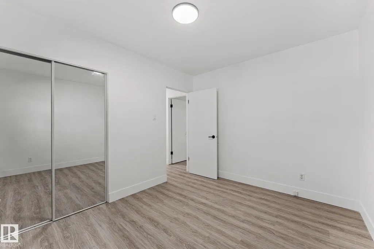
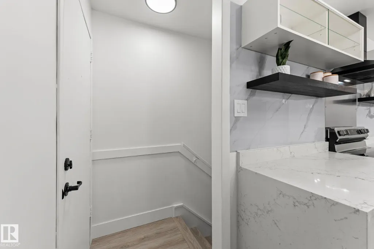
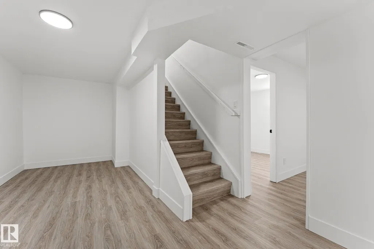
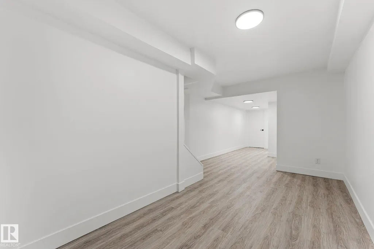
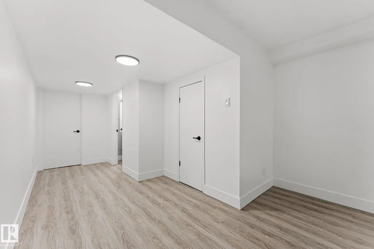
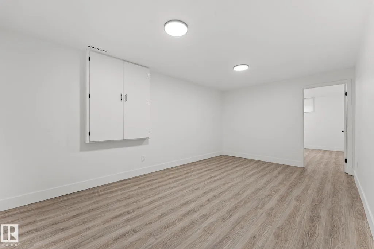
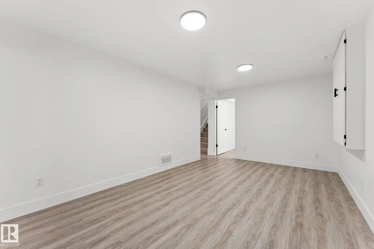
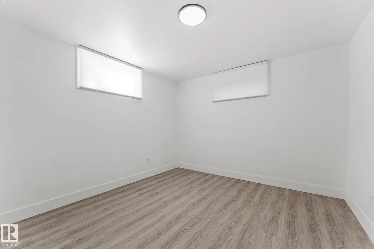
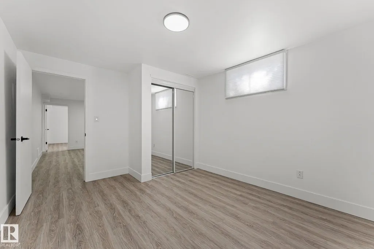
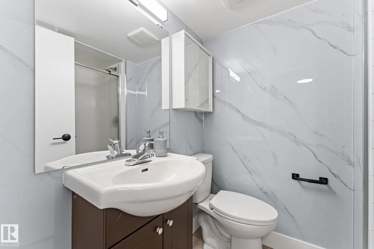
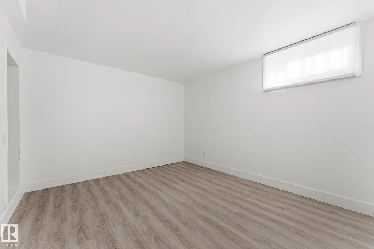
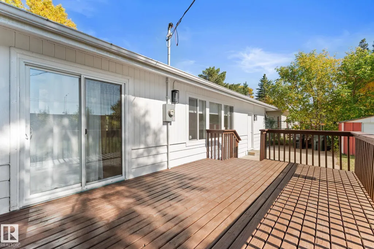
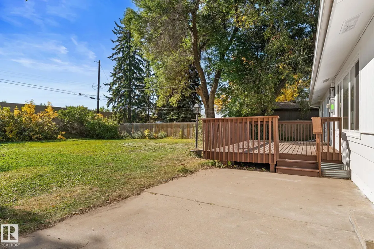
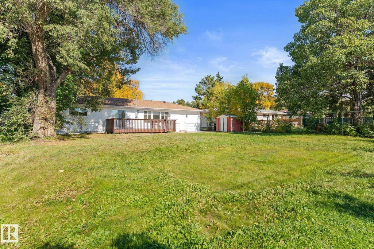
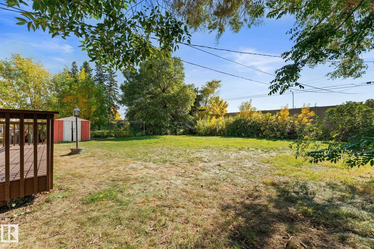
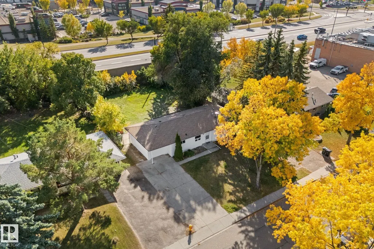
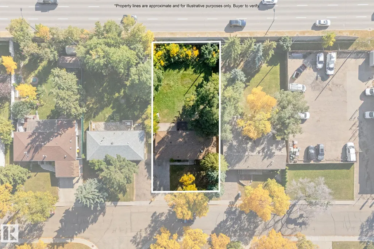
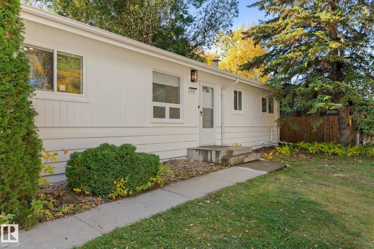
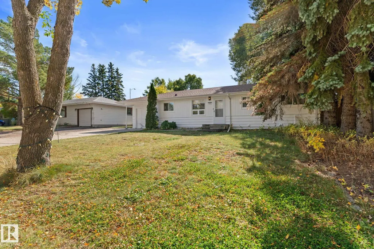
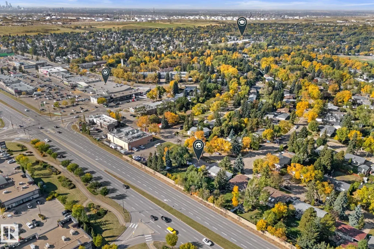
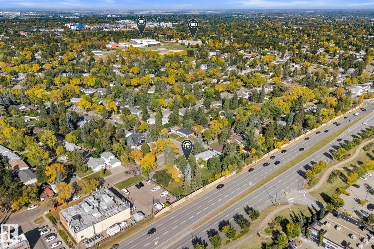
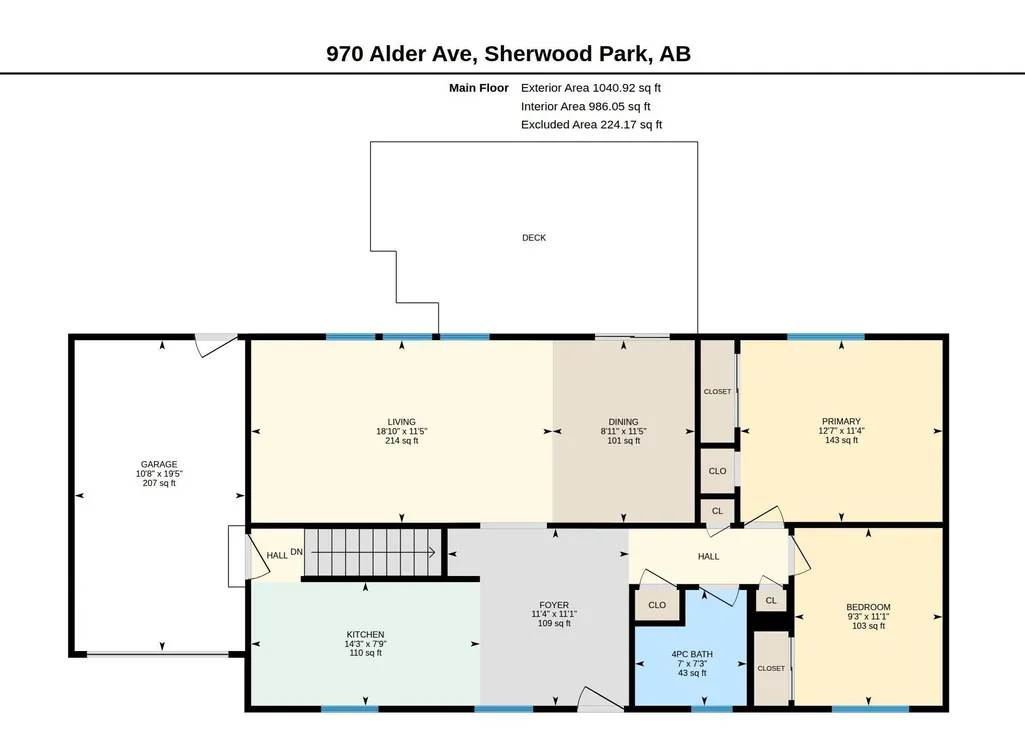
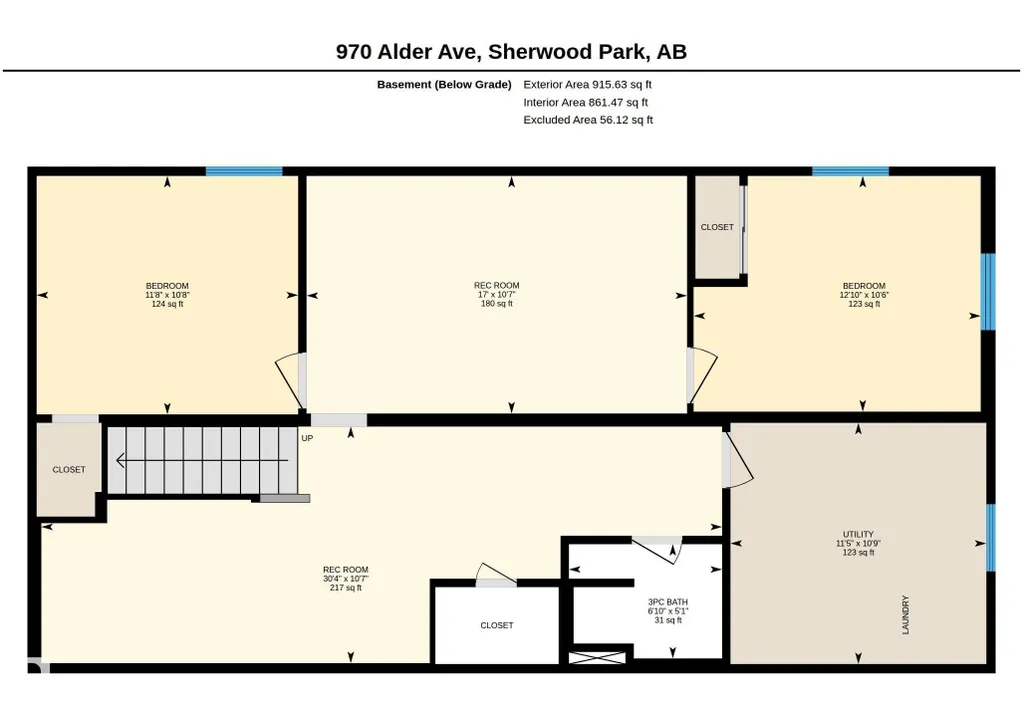
A beautifully updated home, an exceptional lot, and an enviable Sherwood Heights location. Situated on an impressive 954.1 sqm lot, this fully renovated bungalow offers modern comfort, generous space, and outstanding potential for investors, first-time buyers, or anyone looking to create their next chapter in a mature, sought-after community. The functional layout features 2 bedrooms upstairs, 2 more downstairs, and 2 full bathrooms, plus a spacious basement with abundant storage and second family room. The extensive driveway and single attached garage adds everyday convenience. Completely updated with new windows, new furnace, new appliances (excluding fridge, 2024), new electrical panel, and shingles replaced in 2015. Outside, the fully fenced yard offers endless possibilities for entertaining, gardening, kids, pets, or future expansion. Close to schools, parks, coffee shops, restaurants, shopping, and transit, this property offers a rare combination of land, updates, location, and long-term value.
* Sold date and price as reported on the RAE's MLS® System.
General Features
| Living Area | 1040.88 |
|---|---|
| Heating | Forced Air-1,Natural Gas |
| Roof | Asphalt Shingles |
| Appliances | Dishwasher-Built-In,Dryer,Hood Fan,Refrigerator,Stove-Countertop Electric,Washer |
| Zoning | Zone 25 |
| Architectural Style | Bungalow |
| Construction Materials | Wood |
| Year Built | 1957 |
| Levels | 2 |
| Property Subtype | Detached Single Family |
| Ownership | Private |
| Parcel Number | 0011032042 |
| Community Features | Off Street Parking,On Street Parking,Detectors Smoke,Natural Gas Stove Hookup |
| Property Type | Residential |
| Facing Direction | North |
| Garage Y/N | true |
| Full Baths | 2 |
| Status | Active |
| Directions | On Anthony Henday Drive heading toward Sherwood Park. Take the exit for Wye Road (Highway 14) toward Sherwood Park. Head west on Wye Road into Sherwood Park. Turn right onto Sherwood Drive. |
| City | Sherwood Park |
| MLS Area | Sherwood Heights |
| Living Area Units | Square Feet |
| Standard Status | Active |
| Virtual Tour | https://youriguide.com/vosoa_970_alder_ave_sherwood_park_ab/ |
| Lot Shape | Rectangular |
| Restrictions | Utility Right Of Way |
| Primary Property Type | Single Family |
| Separate Entrance | true |
| Legal Block | 4 |
| Title to Land | Fee Simple |
Interior Features
| Basement | Full,Finished |
|---|---|
| Flooring | Vinyl Plank |
| Kitchen Level | Main |
| Heating Y/N | true |
| Fireplace Y/N | false |
| Total Bedrooms | 4 |
| Below Grade Finished Area | 85.07 |
| Grade Level Entry Y/N | No |
| Living Room Level | Main |
| Room Type | LivingRoom,DiningRoom,Kitchen,FamilyRoom,Den,MasterBedroom,Bedroom2,Bedroom3,Bedroom4,OtherRoom1,OtherRoom2 |
| Below Grade Finished Area Unit Type | Square Meters |
| Dining Room Dimensions | 11.4x8.9 |
| Kitchen Dimensions | 7.7x14.3 |
| Living Room Dimensions | 11.4x18.8 |
| Den Dimensions | 11.1x11.3 |
| Bedroom 4 Dimensions | 10.7x11.7 |
| Bedroom 3 Dimensions | 10.5x12.8 |
| Bedroom 2 Dimensions | 11.1x9.2 |
| Family Room Level | Basement |
| Dining Room Level | Main |
| RoomFamilyRoomDimensions | 30.4x10.6 |
| RoomMasterBedroomDimensions | 11.3x12.6 |
Exterior Features
| Exterior Amenities | Fenced,Flat Site,Golf Nearby,Playground Nearby,Schools,Shopping Nearby |
|---|---|
| Parking Features | Single Garage Attached |
| Total Parking | 5 |
| Foundation Details | Concrete Perimeter |
Amenities
- Views
- New Construction
- Adult 55+
- Lease To Own
- No Strata Fees
- Furnished
- Primary On Main
- Air Conditioning
- Seller Finance
- Green
- Fixer Upper
- Horse
- Golf
- Fireplace
- Deck
- Garage
- Basement
- Pool
Property vs Single Family Average in T8A 1V6
Statistics provided by Inside Real Estate
Price
Year Built
In The Neighbourhood
Sherwood Park
$ 495,000
33 Hazel St
Sherwood Park, AB T8H1H7
- Type
- Single Family
 Listed by Sonia Tarabay of RE/MAX Elite
Sherwood Park
$ 385,000
439 Conifer St
Sherwood Park, AB T8A1N2
- Type
- Single Family
Listed by Lyndon A Sommert of Exp Realty
Sherwood Park
$ 379,900
993 Cedar St
Sherwood Park, AB T8A2E8
- Type
- Single Family
Listed by Brendan R Rost of MaxWell Polaris
Sherwood Park
$ 419,900
140 Willow St
Sherwood Park, AB T8A1P2
- Type
- Single Family
Listed by Darin B Baxandall of RE/MAX Elite